|
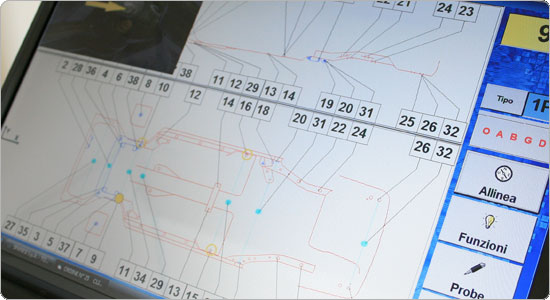
We developed a software that, when interfaced to an articulated measuring arm, lets an operator locate several predefined locations on the chassis of an automobile or motorcycle, acquire their position and then, comparing it to a nominal value taken from a database, output the detected difference and the direction along which a correction must be made.
Starting from this, the software allows the operator to perform several kinds of measurements, from a simple comparison between the diagonals of four points to assisted procedures for calibrating the coincidence, incidence and camber angles, to comparisons between measurements performed before and after repairing the vehicle and then printing all the acquired data on paper or file.
The software also features a system that detects the points in the proximity of the probe, allowing for quick measurements of long series of points, the automatic update of the theoretical data using small databases, the possibility, on the user's part, to add new measurement points to a specific vehicle and even adding entirely new vehicles.
The most recent addition is a procedure for measuring perimeter, area and depth of dents in a car's bodywork in order to collect data used in surveys or certifications.
|



 Back to Measurement